
Price Reduction



Address
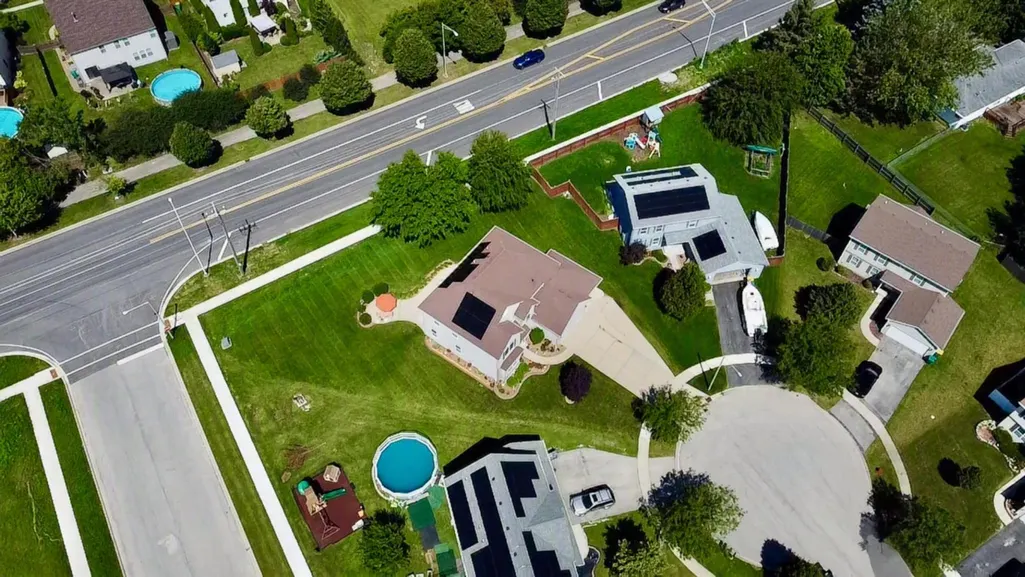
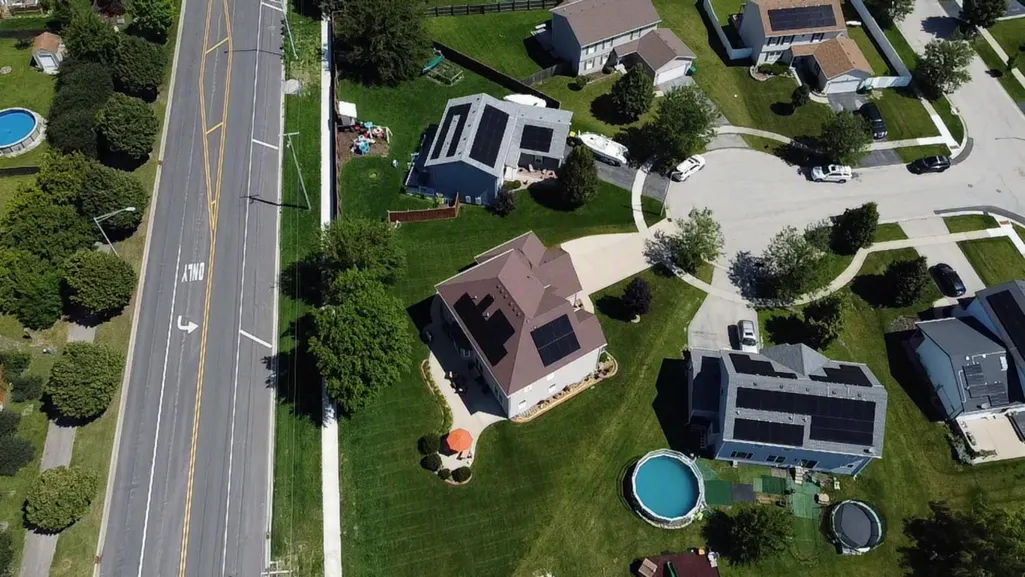
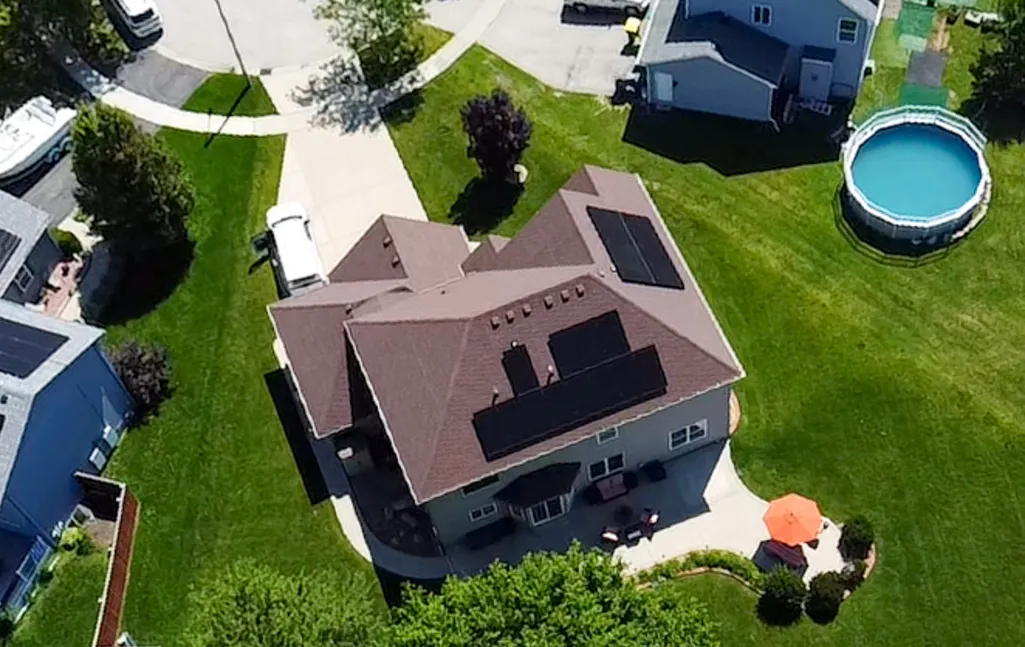
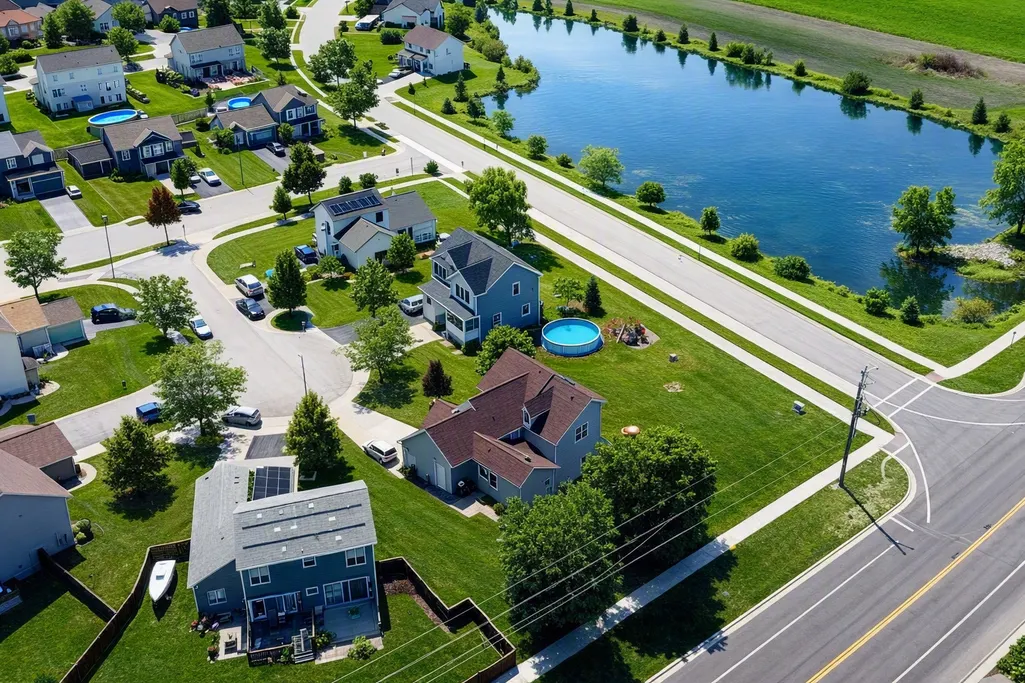
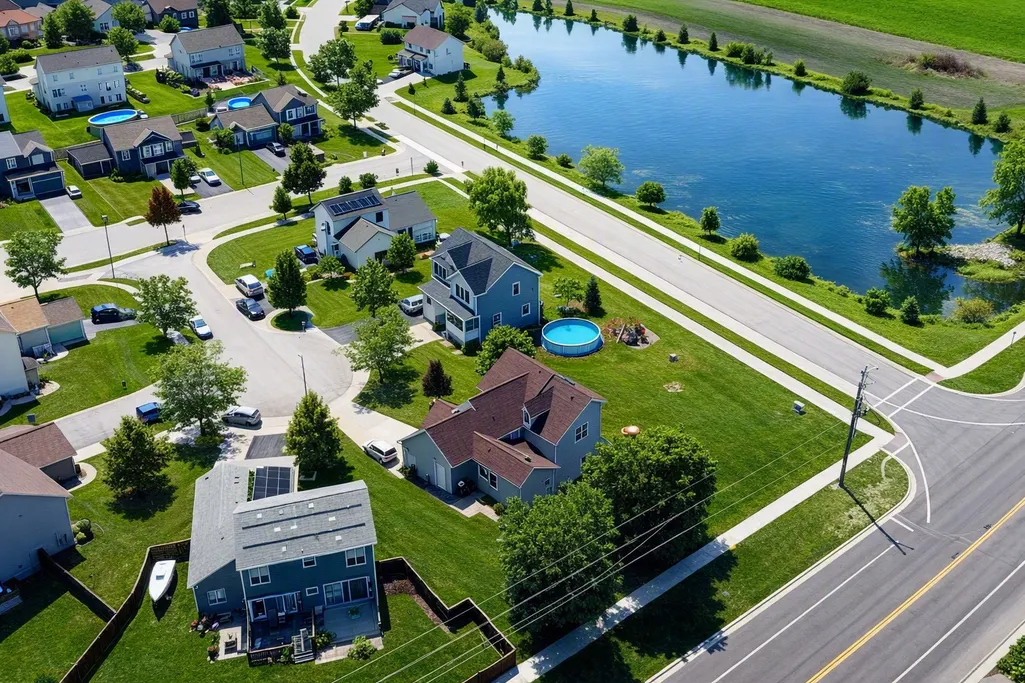
7108 Carbuck Court, Joliet, IL
Price
$ 549,200
Property Attributes
- MLS#12689084
- TypeSingle Family
- Listing Status Active
- CountyWILL
- CityJoliet
- AreaJoliet
- NeighborhoodCumberland South
- Zip60431
- Style
- Year Built2015
- Taxes$ 11680
- Price$ 549,200
- Bedrooms5
- Full Bathrooms3
- Half Bathrooms0
- Sqr Footage2962
- Lot Size0.27 Acres
Data Source:
Midwest Real Estate Data (MRED)
Property Description
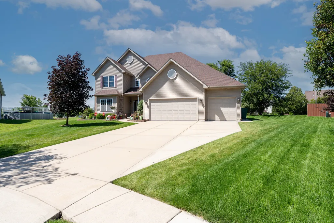
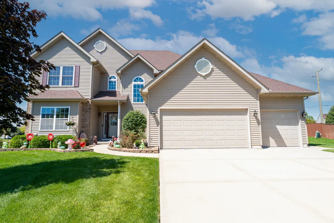
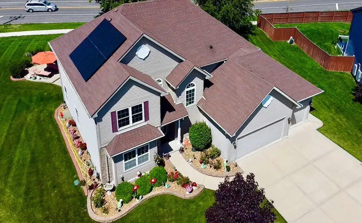
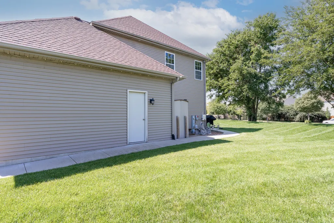
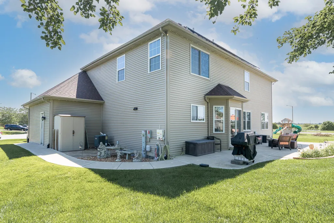
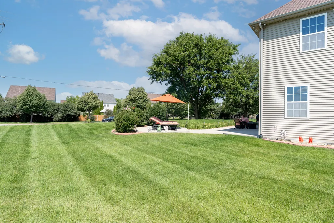
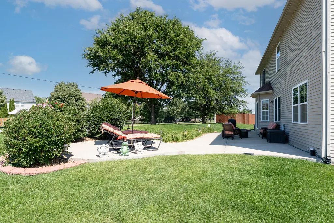
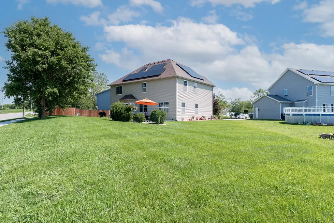
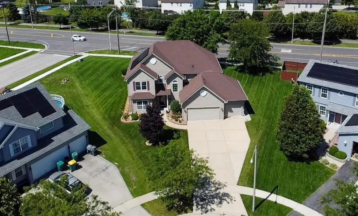
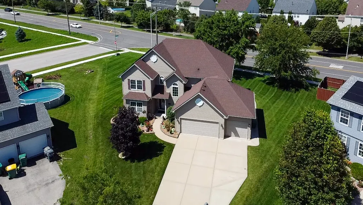
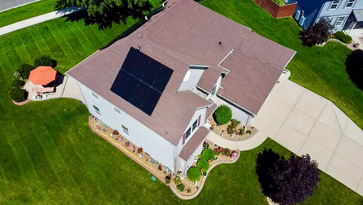
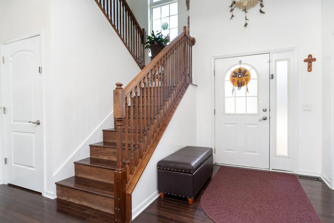
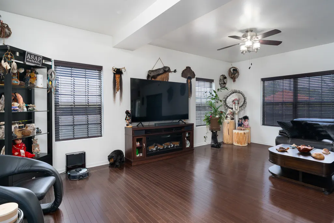
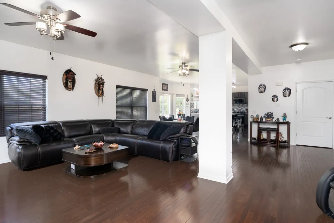
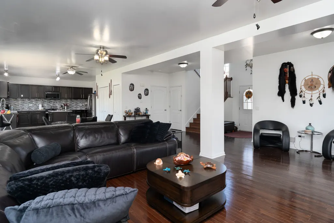
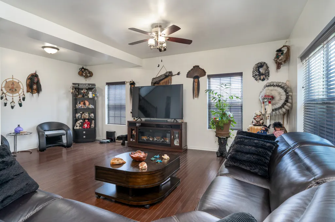
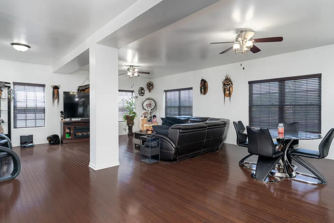
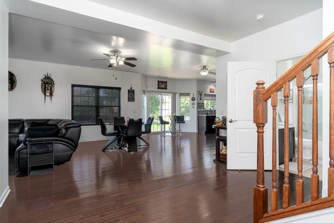
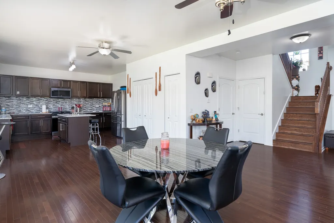
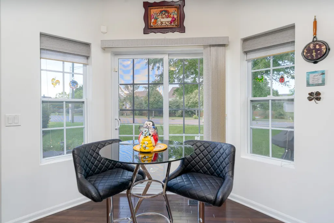
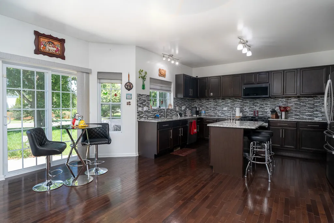
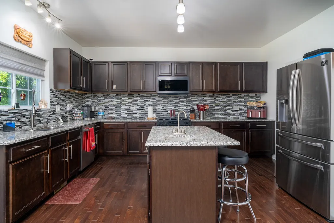
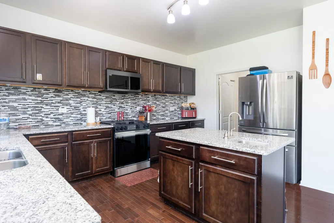
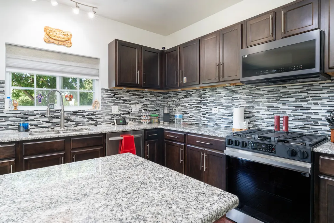
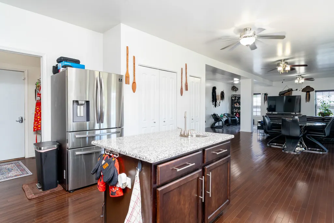
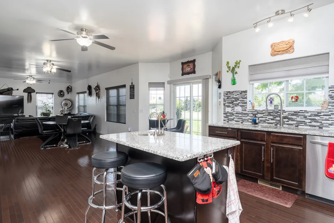
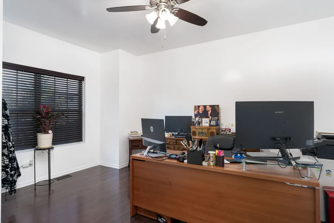
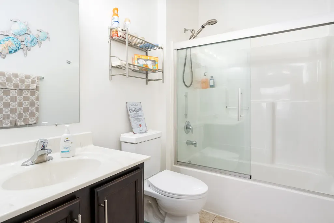
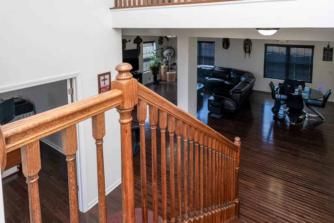
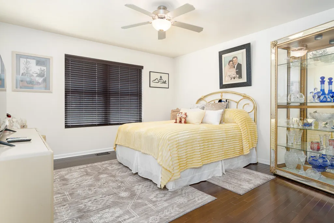
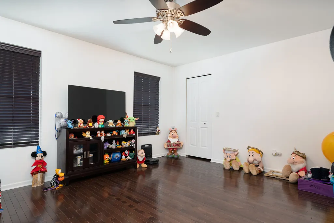
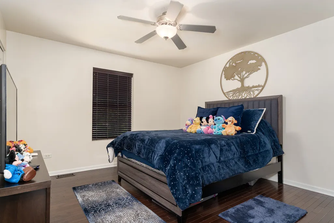
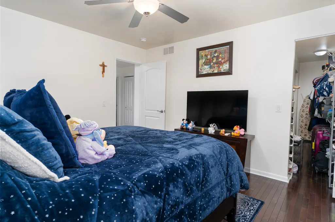
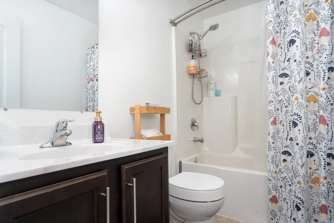
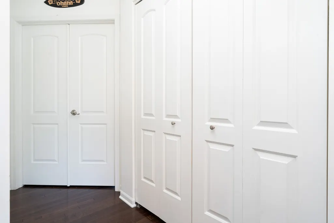
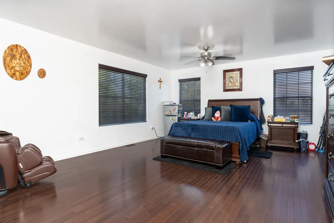
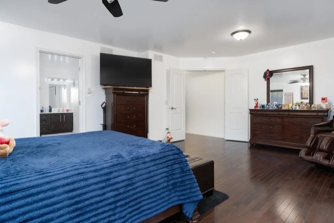
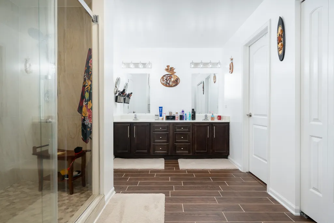
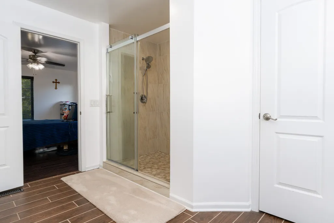
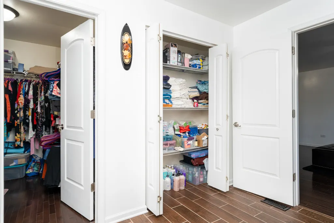
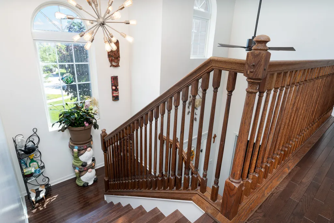
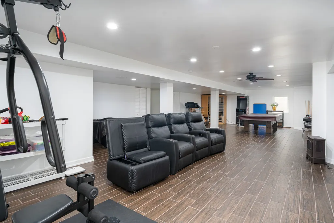
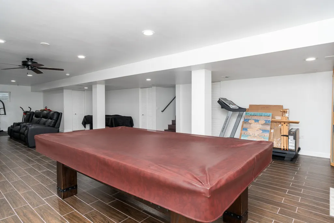
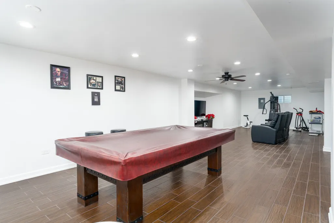
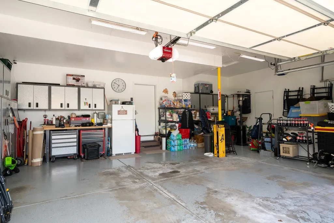
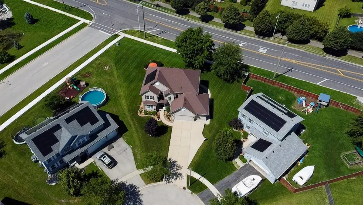
Did you say seller's credits towards buyer's closing costs? Yes, please! That is what the sellers are offering! An incredible credit toward the buyer's closing costs, making this already exceptional home an even smarter opportunity. Pair that savings with a fully finished entertainment ready basement - complete with a pool table, standup arcade game, sauna, gym equipment, and a full living room setup including the leather couch, TV, and stand - and you have a home that delivers both financial value and an unbeatable lifestyle. This lower level is your personal retreat, perfect for hosting, relaxing, or creating the ultimate mancave. Beyond the standout basement, this one-of-a-kind 5-bedroom, 3 bath home offers more than 4,000 square feet of beautifully maintained living space - the only model of its kind in the subdivision. The oversized, professionally landscaped lot with a full sprinkler system provides exceptional curb appeal and room to enjoy. Inside, thoughtful upgrades include first floor handicap accessibility, a water softener system, smart exterior lighting, security cameras with a live video doorbell, and a whole house humidifier. The expansive, fully finished 3-car garage adds even more value, featuring mounted cabinetry that may remain with the home. With no HOA and no fees, you'll enjoy both freedom and long-term savings. Centrally located with easy access to shopping, dining, parks, schools, and major roadways, the home offers convenience that enhances everyday living. Opportunities like this - combining space, upgrades, included amenities, AND a buyer credit - are increasingly rare at this price point. This home truly offers exceptional value. Ask for details about the buyer credit toward closing costs during your private showing!
| Elementary School | Middle School | High School |
|---|---|---|
| Troy Cronin Elementary School | William B Orenic Intermediate Middle School | Joliet West High School |
| Price History | |
|---|---|
| 6/28/2026 | Listed $575,000 |
| 8/6/2026 | 3$559,900 |
| 9/10/2026 | 2$549,200 |
General Features
| Living Area | 2962 |
|---|---|
| Sewer | Public Sewer |
| Heating | Natural Gas |
| Cooling | Central Air |
| Possession | Closing |
| Roof | Asphalt |
| Appliances | Range,Microwave,Dishwasher,Refrigerator,Washer,Dryer,Stainless Steel Appliance(s),Water Softener Owned,Humidifier |
| Garage Spaces | 3 |
| Association Fee Includes | None |
| Construction Materials | Vinyl Siding |
| Year Built | 2015 |
| Electric | 200+ Amp Service |
| Township | Troy |
| Tax Year | 2024 |
| Ownership | Fee Simple |
| Accessibility | Hall Width 36 Inches or More,Lever Door Handles,Modified Wall Outlets,Accessible Bedroom,Accessible Full Bath,Accessible Kitchen |
| Assoc Fee Paid Per | Not Applicable |
| County | Will |
| New Construction | No |
| Property Type | Residential |
| Energy Efficient | Photovoltaic/Solar System |
| Subdivision Name | Cumberland South |
| Other Structures | Shed(s) |
| Total Rooms | 10 |
| Full Baths | 3 |
| Status | Active |
| Directions | S County Line Rd (North) to Tom Girrante Dr (East) to Kim Ct (North) to Carbuck Ct. |
| High School | Joliet West High School |
| City | Joliet |
| High School District | 204 |
| MLS Area | Joliet |
| Elementary School | Troy Cronin Elementary School |
| Tax Annual Amount | 11680 |
| Middle/Junior High School | William B Orenic Intermediate |
| Additional Parcels Y/N | No |
| Standard Status | Active |
| Middle/Junior School District | 30C |
| Elementary School District | 30C |
| Property Type | Detached Single |
Interior Features
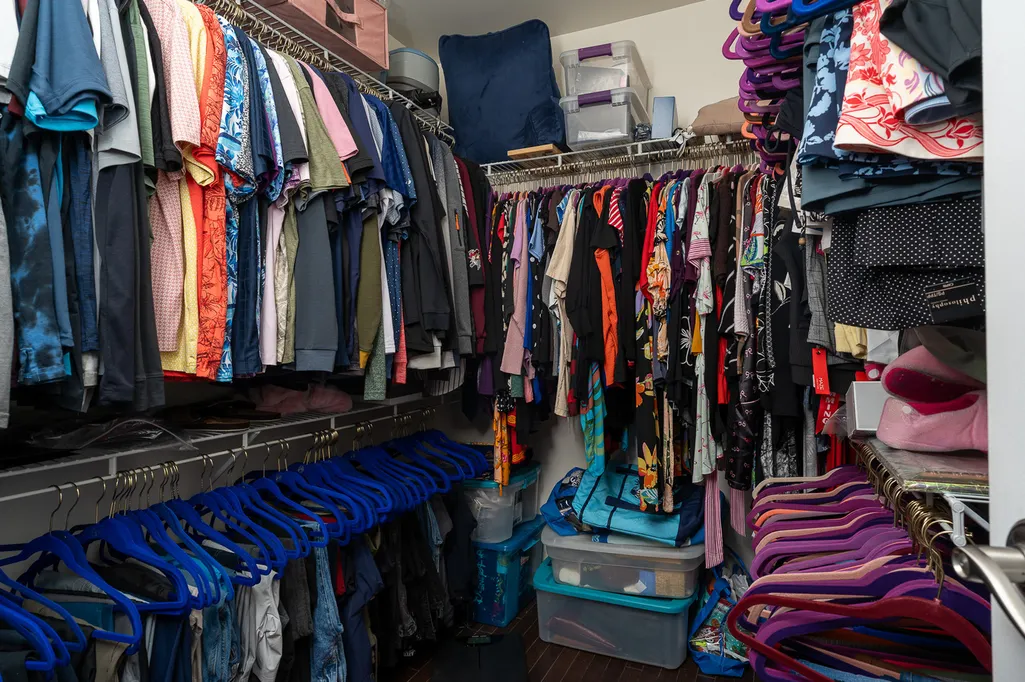
| Interior Amenities | 1st Floor Bedroom,Walk-In Closet(s),High Ceilings,Pantry |
|---|---|
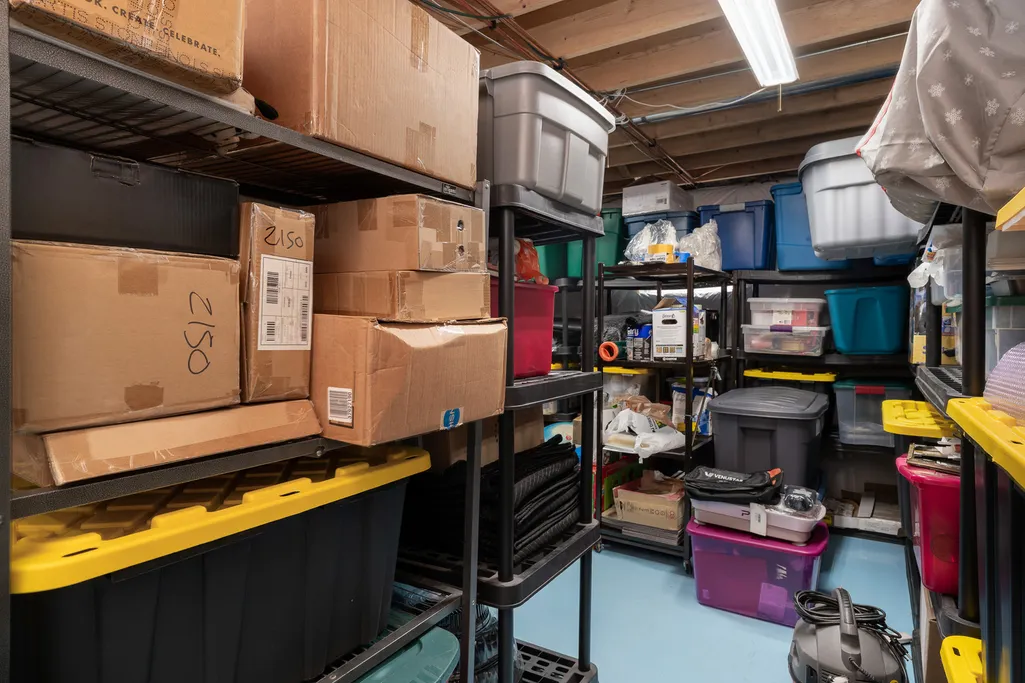
| Basement | Finished,Rec/Family Area,Storage Space,Full |
| Flooring | Hardwood |
| Laundry Features | Upper Level |
| Total Bedrooms | 5 |
| Below Grade Finished Area | 1100 |
| Room Type | Bedroom 5,Mud Room,Foyer,Storage,Recreation Room |
| LivingAreaSource | Builder |
| Total Baths | 3 |
| Bedrooms Possible | 5 |
Exterior Features
| Parking Features | Concrete,Garage Door Opener,Garage,Yes,Attached |
|---|---|
| Lot Features | Irregular Lot,Landscaped,Pie Shaped Lot |
| Water Source | Public |
| Total Parking | 3 |
| Foundation Details | Concrete Perimeter |
| Lot Dimensions | 20x150x120x50x162 |
| Lot Size Acres | 0.27 |
| Waterfront Y/N | No |
| Other Equipment | Water-Softener Owned,CO Detectors,Ceiling Fan(s),Sump Pump,Sprinkler-Lawn |
Amenities
- Foreclosure
- Views
- Short Sale
- New Construction
- Adult 55+
- Lease To Own
- No HOA Fees
- Furnished
- Primary On Main
- Air Conditioning
- Seller Finance
- Green
- Fixer Upper
- Horse
- Golf
- Fireplace
- Deck
- Garage
- Basement
- Pool
Property vs Single Family Average in 60431
Price
Taxes
Year Built
Visits

 All information deemed reliable but not guaranteed. All properties are subject to prior sale, change or withdrawal. Neither listing broker(s) or information provider(s) shall be responsible for any typographical errors, misinformation, misprints and shall be held totally harmless. Listing(s) information is provided for consumer's personal, non-commercial use and may not be used for any purpose other than to identify prospective properties consumers may be interested in purchasing. The data relating
